Share this with your friends


(c): 518.937.1970
Compass
33 Tyler Drive, Saratoga Springs, Outside, NY 12866
- $1,200,000
- 5
- BD
- 3
- BA
- 3,056
- SqFt





- Sold Price
- $1,200,000
- List Price
- $1,249,900
- Closing Date
- Sep 17, 2026
- MLS#
- 202617971
- Style
- Colonial
- Bedrooms
- 5
- Bathrooms
- 3
- Half-bathrooms
- 1
- Subdivision
- Woodlands
Property Description
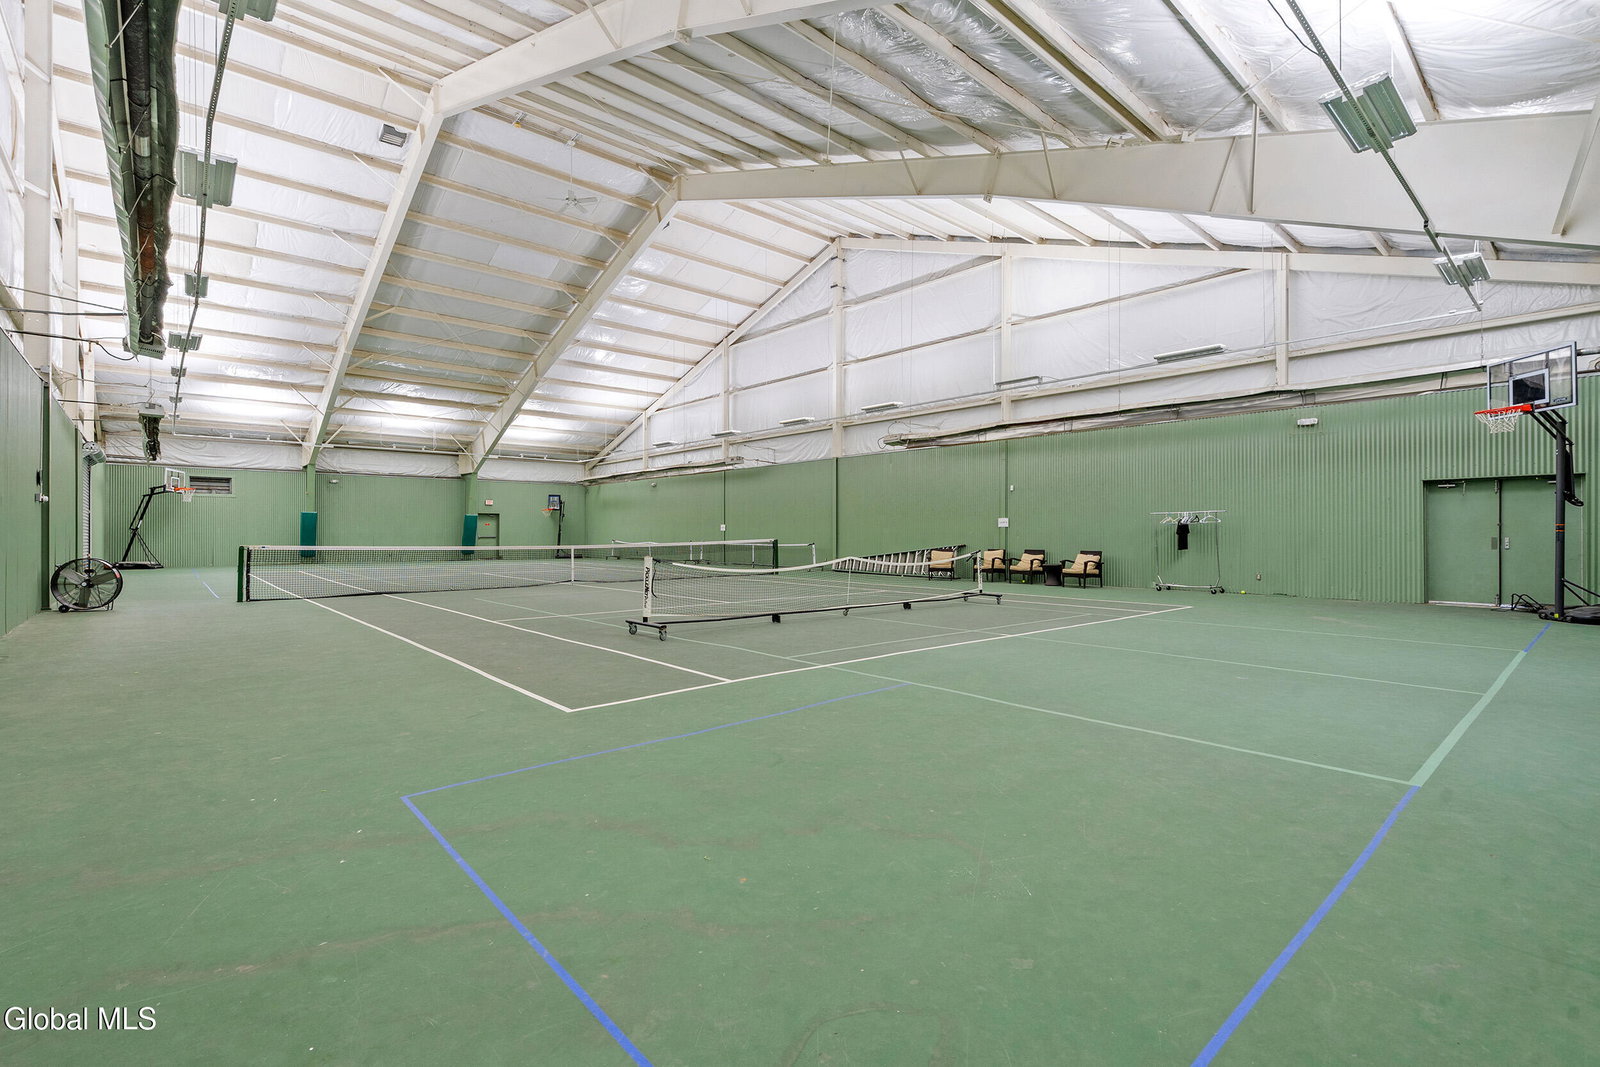
Bright, airy and beautifully updated in the highly sought-after Woodlands community! Freshly painted throughout, this stylish home offers an ideal layout with room for everyone. The gourmet kitchen is the heart of the home featuring a Viking range, Frigidaire Professional refrigerator, quartz countertops, center island and built-in breakfast nook. The great room opens seamlessly to the kitchen creating the perfect space for everyday living and entertaining. First floor also includes a formal dining room, private office/sitting room with French doors and a flexible playroom. Upstairs, the spacious primary suite features an updated spa-like bath with soaking tub, dual sinks and beautiful finishes. Finished lower level offers additional living and recreation space. Enjoy outdoor living on the rear Trex deck overlooking the private and treed backyard. Located in The Woodlands HOA with exceptional amenities including pools, beach access, tennis courts, pickleball courts, gym and community center. Its truly a lifestyle community!
Additional Information
- Taxes
- $11,879
- Acres
- 0.54
- Lot Dimensions
- 90 FF
- Lot Description
- Landscaped, Level, Sprinklers In Front, Sprinklers In Rear
- School District
- Saratoga Springs
- Interior Features
- Walk-In Closet(s), Central Vacuum, High Speed Internet, Paddle Fan, Built-in Features, Solid Surface Counters, Eat-in Kitchen
- Fireplaces
- 1
- Appliances
- Range, Refrigerator, Dishwasher, Disposal, Microwave, Gas Water Heater, Oven
- Heating
- Natural Gas, Forced Air
- Cooling
- Central Air
- Construction
- Cedar
- Roof
- Asphalt
- Garage Spaces
- 2
- Sewer
- Public Sewer
- Water
- Public
How much is your home worth?
...get instant property value now!
Mortgage Calculator
Listing courtesy of listing agent Shannon McCarthy with eXp Realty Brokerage, 518-858-8820.
Selling Office: Inglenook Realty Inc.©2019 Global Multiple Listing Service, Inc. The data relating to real estate on this website comes in part from the Internet Data Exchange program of the GMLS. All information is deemed reliable but not guaranteed and should be independently verified. All properties subject to prior sale, change, or withdrawal. Neither listing broker(s), GMLS shall be responsible for any typographical errors, misinformation, or misprints, and shall be held totally harmless from any damages arising from reliance upon these data. IDX information is provided exclusively for consumers’ personal, non-commercial use and may not be used for any purpose other than to identify prospective properties they may be interested in purchasing. Data last updated